Delux Stairs Construction calc2.7.3
Publisher Description



Create an ideal staircase with one simple measurement. Fine-tune the stairs to fit your space with an easy to use and understand, graphical interface.
Enter the total rise, and the app calculates total run (base length or overall run), pitch (angle or slope), unit run (goings or tread), unit rise (rise or step height), and all other measurements. You can then adjust the total run to fit your available space or preferred tread materials. A feature unique to Delux Stairs fine-tunes the stringer to accommodate for differences in flooring thicknesses such as the tread thickness and upper and lower finished flooring. This ensures every step is identical, which is the difference between clumsy, dangerous, amateur stairs and professional-quality, comfortable, code-compliant stairs. Additional stair details, such as nosing, riser thickness and stringer dimensions are also calculated and adjustable.
Blueprint plans can be directly printed or emailed in PDF which include platform position options, stringer peak positions, bottom step rise adjustments, top step run adjustments, and more.
The headroom clearance tool is also unique to Delux Stairs and not only shows you top floor opening requirements with adjustable floor thicknesses, but also continuous headroom obstruction clearance from the top to the bottom of the stairs.
◎ No ads, notifications, permission, subscriptions or in-app purchases.
◎ Direct visual graphic feedback for quick, easy to understand design.
◎ Diagrams & info screens make the sometimes cryptic terms clear.
◎ Email the finished blueprints to the client or to yourself.
◎ Print finished blueprints on any AirPrint-compatible printer.
◎ Takes flooring and tread thickness differences into account to ensure each step is identical to comply with building codes.
◎ Presets for Outdoor (decking), Indoor (plywood or hardwood) or Masonry (concrete) stairs.
◎ Perfect for open stringer and concrete designs & a great starting point for housed and box stairs.
◎ Headroom Clearance tool for determining top floor opening as well as continuous overhead obstruction clearance.
◎ High contrast, large text screens can be seen in bright sunlight at the job site.
Settings include:
- Imperial or Metric systems
- Specify Preferred Target Unit Run
- Specify Preferred Target Unit Rise
- Select point where inches > ft or mm > meters
- Customize Minimum Headroom
Version History Added ability to directly print from in app.
Under the hood optimizations.
Updated layout to accommodate new phone models.
Fixed a bug that caused email functionality to fail if no email accounts were set up on the device. 2.7.3 02/14/2019 General bug fixes and updates 2.7.2 06/05/2017 More compatibility fixes.
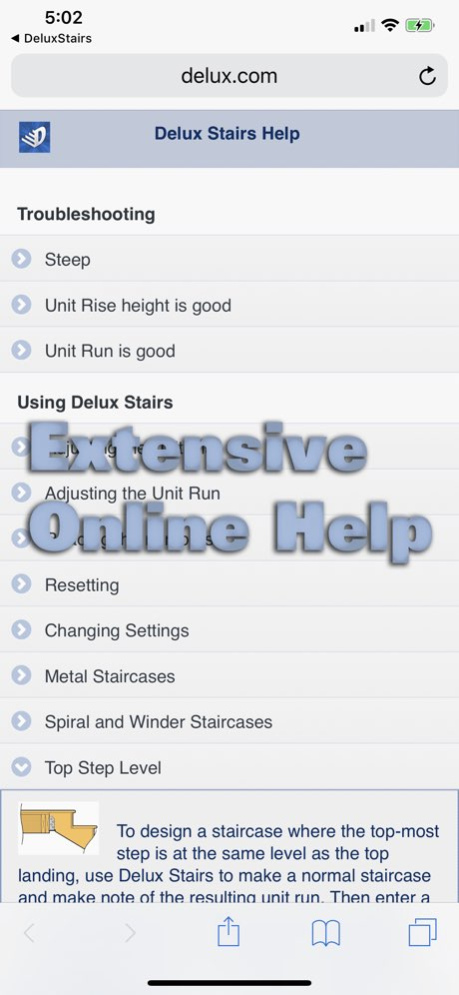
From 2.7: New online help system provides customized help and diagnostics for the specific staircase you designed as well as fully illustrated instructions and tips. 2.7.1 09/12/2013 New online help system provides customized help and diagnostics for the specific staircase you designed as well as fully illustrated instructions and tips.
- Compatibility update 2.7 09/08/2013 2.6 New Features:
- Internal changes to support upgrade to "Online Help" system; coming soon.
2.6 Bug Fix:
- Fixed a bug where "Total Stringer Length" was incorrect on the summary and Blueprint screens.
- Fixed a bug where using the "Outdoor" or "Indoor" pre-made buttons in the Details screen could have zero for "Riser Thickness" unless pressed twice.
2.5 New Features:
- Direct control over Unit Rise and Unit Run in addition to indirect control of those two dimensions through Total Run and Tread count.
- Finer control over preferred Target Unit Run in the Settings. Now you can choose a preferred Target Unit Run in 1/4" increments. Metric remains 1 cm increments.
2.5 Bug Fix:
- Fixed not accounting for the thickness of the riser of the step below a tread, if a riser was used, in calculating the total width of the tread dimensions. Thanks go to Matt at Down South Fence for identifying the bug. 2.6 04/09/2013 New Features:
- Direct control over Unit Rise and Unit Run in addition to indirect control of those two dimensions through Total Run and Tread count.
- Finer control over preferred Target Unit Run in the Settings. Now you can choose a preferred Target Unit Run in 1/4" increments. Metric remains 1 cm increments.
Bug Fix:
- Fixed not accounting for the thickness of the riser of the step below a tread, if a riser was used, in calculating the total width of the tread dimensions. Thanks go to Matt at Down South Fence for identifying the bug. 2.5 04/04/2013 Added iOS6 and 5th Generation iPhone Compatibility 2.4 09/26/2012 Added ability to customize Minimum Headroom in the Delux Stairs Settings pane in the iPhone Settings App 2.2 05/22/2012 Version 2.1.2 Bug Fix:
- Fixed bug displaying incorrect number of steps and risers in summary screen
Version 2.1.1 Bug Fix:
- Fixed bug that could lead to a corrupt PDF file
New Features in version 2.1:
- iOS 5.1 Compatible
- Email message now includes the stairs specifications, such as total and unit rise & run, nosing, etc. in the body of the email.
- Potential platform positions. The rise & run from the top of the stairs to the back edge of the available platforms are indicated along the left side of the blueprint plan. This will allow you to quickly determine the optimal placement of a platform if one is desired.
- Many minor tweaks improving the design of the Blueprint plan and PDF. 2.1.2 04/17/2012 Version 2.1.1 Bug Fix:
- Fixed bug that lead to a corrupt PDF file
New Features in version 2.1:
- iOS 5.1 Compatible
- Email message now includes the stairs specifications, such as total and unit rise & run, nosing, etc. in the body of the email.
- Potential platform positions. The rise & run from the top of the stairs to the back edge of the available platforms are indicated along the left side of the blueprint plan. This will allow you to quickly determine the optimal placement of a platform if one is desired.
- Many minor tweaks improving the design of the Blueprint plan and PDF. 2.1.1 03/28/2012 A bug in this version was found where the PDF file will not open. This bug has been fixed and an updated version (2.1.1) will be available soon.
New Features:
- iOS 5.1 Compatible
- Email message now includes the stairs specifications, such as total and unit rise & run, nosing, etc. in the body of the email.
- Potential platform positions. The rise & run from the top of the stairs to the back edge of the available platforms are indicated along the left side of the blueprint plan. This will allow you to quickly determine the optimal placement of a platform if one is desired.
- Many minor tweaks improving the design of the Blueprint plan and PDF.
Bug Fixes:
- Minor bug in metric Tread Thickness decrement entry
- Dates now read year/month/day when in metric mode
- Other minor cosmetic changes 2.1 03/14/2012 New Feature: A fully integrated headroom clearance tool provides both top floor opening requirements and a continuous obstruction check for the length of the stair.
- The top floor opening section of the headroom tool is for stairs that are tall enough to enable a floor beneath the top floor and indicate how large the opening in the top floor must be to create the required headroom,
- The continuous obstruction tool allows you to check if there will be any headroom obstructions throughout the length of the stair; whether the stair is tall enough to allow a bottom floor or not.
New Feature: Ability to switch between Metric and Imperial units without having to go into the DeluxStairs settings in the Settings App. We still encourage you to become familiar with the DeluxStairs settings as they provide targeting customization and other preferences.
New Feature: Metric measurements for dimensional lumber now read with the larger dimension first, for example, 350 x 75.
Bug Fix: The App now sends the current PDF rather than the previous PDF when on slow or cellular networks.
Bug Fix: Several bugs, including the one on the Metric Total Rise entry screen, squished. 2.0 01/24/2012 Informational descriptions on the results screen, when a given measurement cell is expanded, are now context-sensitive and respond to out-of-code and out-of-comfort designs by providing suggestions on how to remedy the issue. For example, if a Unit Rise is too high to be comfortable, the description suggests adding additional steps to resolve the problem.
Additional refinements to the Blueprint screen. 1.6 04/29/2011 Email PDFs of the stringer plans to yourself or clients for printing
Swipe gesture navigation
Some more subtle enhancements to the plans screen 1.5 03/17/2011 Tread dimensions now account for riser thickness.
Retina resolution icon.
Run lengths displayed on Blueprint try harder to be readable.
Minor aesthetic bug fixes. 1.2 02/26/2011 1.1 02/18/2011
About Delux Stairs Construction calc
The company that develops Delux Stairs Construction calc is Dan Meriwether. The latest version released by its developer is 2.7.3.
To install Delux Stairs Construction calc on your iOS device, just click the green Continue To App button above to start the installation process. The app is listed on our website since 2026-10-14 and was downloaded 43 times. We have already checked if the download link is safe, however for your own protection we recommend that you scan the downloaded app with your antivirus. Your antivirus may detect the Delux Stairs Construction calc as malware if the download link is broken.
How to install Delux Stairs Construction calc on your iOS device:
- Click on the Continue To App button on our website. This will redirect you to the App Store.
- Once the Delux Stairs Construction calc is shown in the iTunes listing of your iOS device, you can start its download and installation. Tap on the GET button to the right of the app to start downloading it.
- If you are not logged-in the iOS appstore app, you'll be prompted for your your Apple ID and/or password.
- After Delux Stairs Construction calc is downloaded, you'll see an INSTALL button to the right. Tap on it to start the actual installation of the iOS app.
- Once installation is finished you can tap on the OPEN button to start it. Its icon will also be added to your device home screen.
Program Details
System requirements
Download information
Pricing
Version History
version 2.7.3
posted on 2026-10-14
Version History Added ability to directly print from in app.
Under the hood optimizations.
Updated layout to accommodate new phone models.
Fixed a bug that caused email functionality to fail if no email accounts were set up on the device. 2.7.3 02/14/2019 General bug fixes and updates 2.7.2 06/05/2017 More compatibility fixes.
From 2.7: New online help system provides customized help and diagnostics for the specific staircase you designed as well as fully illustrated instructions and tips. 2.7.1 09/12/2013 New online help system provides customized help and diagnostics for the specific staircase you designed as well as fully illustrated instructions and tips.
- Compatibility update 2.7 09/08/2013 2.6 New Features:
- Internal changes to support upgrade to "Online Help" system; coming soon.
2.6 Bug Fix:
- Fixed a bug where "Total Stringer Length" was incorrect on the summary and Blueprint screens.
- Fixed a bug where using the "Outdoor" or "Indoor" pre-made buttons in the Details screen could have zero for "Riser Thickness" unless pressed twice.
2.5 New Features:
- Direct control over Unit Rise and Unit Run in addition to indirect control of those two dimensions through Total Run and Tread count.
- Finer control over preferred Target Unit Run in the Settings. Now you can choose a preferred Target Unit Run in 1/4" increments. Metric remains 1 cm increments.
2.5 Bug Fix:
- Fixed not accounting for the thickness of the riser of the step below a tread, if a riser was used, in calculating the total width of the tread dimensions. Thanks go to Matt at Down South Fence for identifying the bug. 2.6 04/09/2013 New Features:
- Direct control over Unit Rise and Unit Run in addition to indirect control of those two dimensions through Total Run and Tread count.
- Finer control over preferred Target Unit Run in the Settings. Now you can choose a preferred Target Unit Run in 1/4" increments. Metric remains 1 cm increments.
Bug Fix:
- Fixed not accounting for the thickness of the riser of the step below a tread, if a riser was used, in calculating the total width of the tread dimensions. Thanks go to Matt at Down South Fence for identifying the bug. 2.5 04/04/2013 Added iOS6 and 5th Generation iPhone Compatibility 2.4 09/26/2012 Added ability to customize Minimum Headroom in the Delux Stairs Settings pane in the iPhone Settings App 2.2 05/22/2012 Version 2.1.2 Bug Fix:
- Fixed bug displaying incorrect number of steps and risers in summary screen
Version 2.1.1 Bug Fix:
- Fixed bug that could lead to a corrupt PDF file
New Features in version 2.1:
- iOS 5.1 Compatible
- Email message now includes the stairs specifications, such as total and unit rise & run, nosing, etc. in the body of the email.
- Potential platform positions. The rise & run from the top of the stairs to the back edge of the available platforms are indicated along the left side of the blueprint plan. This will allow you to quickly determine the optimal placement of a platform if one is desired.
- Many minor tweaks improving the design of the Blueprint plan and PDF. 2.1.2 04/17/2012 Version 2.1.1 Bug Fix:
- Fixed bug that lead to a corrupt PDF file
New Features in version 2.1:
- iOS 5.1 Compatible
- Email message now includes the stairs specifications, such as total and unit rise & run, nosing, etc. in the body of the email.
- Potential platform positions. The rise & run from the top of the stairs to the back edge of the available platforms are indicated along the left side of the blueprint plan. This will allow you to quickly determine the optimal placement of a platform if one is desired.
- Many minor tweaks improving the design of the Blueprint plan and PDF. 2.1.1 03/28/2012 A bug in this version was found where the PDF file will not open. This bug has been fixed and an updated version (2.1.1) will be available soon.
New Features:
- iOS 5.1 Compatible
- Email message now includes the stairs specifications, such as total and unit rise & run, nosing, etc. in the body of the email.
- Potential platform positions. The rise & run from the top of the stairs to the back edge of the available platforms are indicated along the left side of the blueprint plan. This will allow you to quickly determine the optimal placement of a platform if one is desired.
- Many minor tweaks improving the design of the Blueprint plan and PDF.
Bug Fixes:
- Minor bug in metric Tread Thickness decrement entry
- Dates now read year/month/day when in metric mode
- Other minor cosmetic changes 2.1 03/14/2012 New Feature: A fully integrated headroom clearance tool provides both top floor opening requirements and a continuous obstruction check for the length of the stair.
- The top floor opening section of the headroom tool is for stairs that are tall enough to enable a floor beneath the top floor and indicate how large the opening in the top floor must be to create the required headroom,
- The continuous obstruction tool allows you to check if there will be any headroom obstructions throughout the length of the stair; whether the stair is tall enough to allow a bottom floor or not.
New Feature: Ability to switch between Metric and Imperial units without having to go into the DeluxStairs settings in the Settings App. We still encourage you to become familiar with the DeluxStairs settings as they provide targeting customization and other preferences.
New Feature: Metric measurements for dimensional lumber now read with the larger dimension first, for example, 350 x 75.
Bug Fix: The App now sends the current PDF rather than the previous PDF when on slow or cellular networks.
Bug Fix: Several bugs, including the one on the Metric Total Rise entry screen, squished. 2.0 01/24/2012 Informational descriptions on the results screen, when a given measurement cell is expanded, are now context-sensitive and respond to out-of-code and out-of-comfort designs by providing suggestions on how to remedy the issue. For example, if a Unit Rise is too high to be comfortable, the description suggests adding additional steps to resolve the problem.
Additional refinements to the Blueprint screen. 1.6 04/29/2011 Email PDFs of the stringer plans to yourself or clients for printing
Swipe gesture navigation
Some more subtle enhancements to the plans screen 1.5 03/17/2011 Tread dimensions now account for riser thickness.
Retina resolution icon.
Run lengths displayed on Blueprint try harder to be readable.
Minor aesthetic bug fixes. 1.2 02/26/2011 1.1 02/18/2011
version 2.7.3
posted on 2019-02-14
Feb 14, 2019
Version 2.7.3
Added ability to directly print from in app.
Under the hood optimizations.
Updated layout to accommodate new phone models.
Fixed a bug that caused email functionality to fail if no email accounts were set up on the device.
version 2.7.3
posted on 2019-02-14
Added ability to directly print from in app.
Under the hood optimizations.
Updated layout to accommodate new phone models.
Fixed a bug that caused email functionality to fail if no email accounts were set up on the device.
